The 40-Acre Master Plan: What Is Known Today
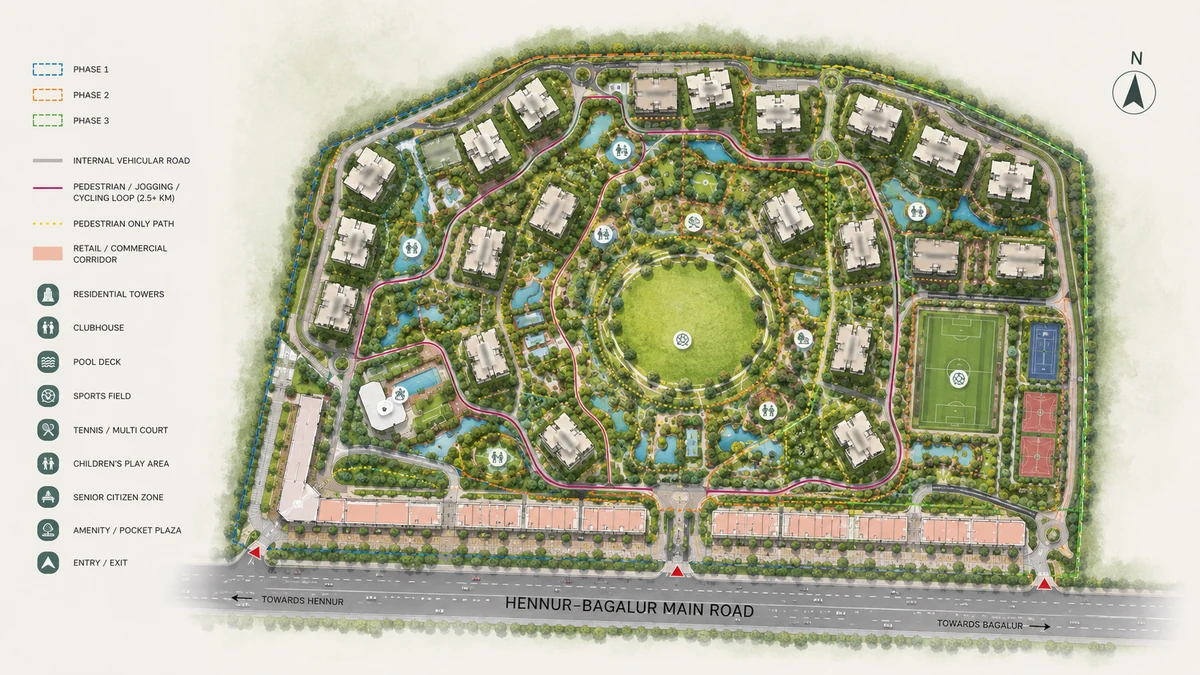
The SOBHA Hennur–Bagalur development occupies 40 acres at Chikkagubbi Village on Hennur–Bagalur Main Road, planned as residential apartments plus a retail corridor. The master plan has not been published — the project is pre-launch and plan sanction precedes launch. The drawing above is an indicative visualisation of what the parcel implies, not a sanctioned layout. Sobha OneWorld is useful for the site-planning lens because buyers should read open space, movement, parking, and amenity placement as everyday-use details, not brochure decoration.
What can be established now is what a 40-acre parcel makes possible, how it will almost certainly be delivered, and what to interrogate when the real plan appears.
What Forty Acres Makes Possible
| Capability | Compact site (3–8 acres) | 40-acre masterplan |
|---|---|---|
| Residential arrangement | One tower cluster | Multiple clusters, distinct character zones |
| Open space | Residual after setbacks | Programmed central park, green corridors |
| Sports | Courts | Courts plus full-size fields |
| Circulation | One loop | Internal road hierarchy, separated pedestrian network |
| Retail | Convenience units at best | Dedicated retail corridor |
| Landscape | Perimeter and podium | Mature tree planting, water features, long walking loops |
| Delivery | Single cycle | Phased over several years |
The Hennur–Bagalur corridor develops mostly in parcels of three to eight acres. Forty acres is an order of magnitude larger, and it changes what can be planned rather than merely how much of it there is. The last row of that table is the trade: everything the larger site makes possible comes at the cost of phased delivery, which is the most consequential practical fact for a buyer.
Phasing: Interrogate This First
No developer builds forty acres in one construction cycle. This project will be delivered in phases across several years, and the gap between what a masterplan shows and what a specific phase delivers is the best-documented risk in large Indian residential projects.
How it typically works. Phase 1 launches at the most attractive pricing, on the part of the site with the readiest access. Its own clubhouse or a temporary facility may serve early residents. The main clubhouse, the central park, the sports fields and — critically here — the retail corridor are frequently scheduled with later phases.
What this means for an early buyer. You get first choice of inventory and the lowest price the project will ever offer. You also live alongside active construction for several years, and you may wait a long time for the amenities that made the masterplan attractive.
The questions to ask, in this order: which phase am I buying, and what is its own committed completion date; which amenities complete with my phase, as a list rather than a masterplan image; when does the main clubhouse open and which phase is it in; when does the retail corridor complete, given it is the project's headline differentiator; is my phase separately K-RERA registered; and what is the construction sequence relative to my building, meaning will later phases be built directly beside my apartment after I move in?
Get the answers in writing. On a project of this scale, included in the masterplan and delivered with your phase can differ by five years.
The Retail Corridor: Six Things to Establish
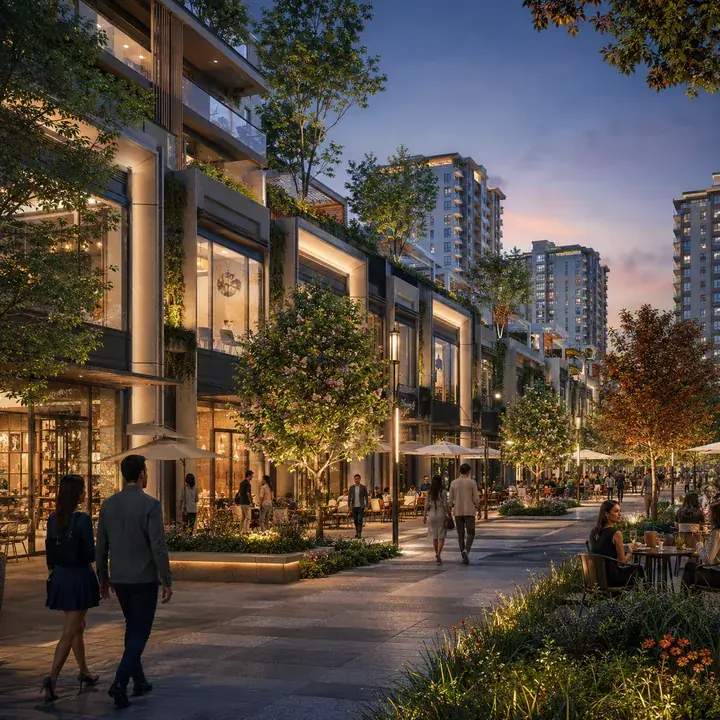
The planned retail component is the most distinctive element of this project and the one that most directly addresses the corridor's weakness. North Bangalore's residential build-out has outpaced its organised retail. Along the Hennur–Bagalur stretch, retail is strip-format — adequate for daily needs, limited beyond. Mall-format shopping means a trip to Hebbal, Nagawara, Thanisandra or Yelahanka, seven to eleven kilometres away. A dedicated retail corridor inside the campus changes that for residents, and creates a retail anchor where the micro-market has none.
Scale. The phrase spans a wide range — from a row of ten convenience units to a genuine high street of 100,000-plus sq.ft. Ask for the area in sq.ft.
Format. An open high street, an enclosed mall, or ground-floor retail beneath residential? Each behaves differently for residents in terms of noise, traffic and privacy.
Tenancy strategy. Supermarket, pharmacy, banking and food and beverage are what residents actually use daily. A retail corridor let entirely to showrooms serves visitors rather than residents.
Position on the site. Retail generates external traffic. Whether it sits at the campus edge with its own access, or at the centre with visitors driving past apartments, is a significant quality-of-life difference. Edge placement with separate access is the better arrangement.
Maintenance and management structure. Is the retail component maintained and managed separately from the residential association, or do the two share a pool? This affects your monthly outgoing and the governance of the community. Ask directly — it is rarely volunteered.
Delivery phase. As above: which phase, and what is the committed date.
Expected Land Use Across the Campus
| Use | Expected treatment |
|---|---|
| Residential clusters | Multiple, phased; likely high-rise towers with possible low-rise or row-house pockets |
| Retail corridor | Dedicated spine, ideally at the campus edge with separate access |
| Central open space | Programmed park — the anchor amenity at this scale |
| Clubhouse | Substantial standalone facility, possibly more than one |
| Sports | Courts plus full-size field, achievable at 40 acres |
| Internal roads | Hierarchy of primary and secondary routes |
| Pedestrian network | Separated walking and cycling loops |
| Parking | Basement and/or podium per cluster |
| Utilities | STP, water treatment and storage, rainwater harvesting, DG plant, waste management |
What to Examine in the Sanctioned Plan
Density per cluster. A 40-acre project can be low-density or very dense. Ask for the total sanctioned unit count and divide by the acreage, then compare it against neighbouring projects.
Real usable open space. Developers quote open-space percentages that include mandatory setbacks, internal roads, driveways and the ground above basement ramps. Ask what proportion is programmed, usable landscape — park, lawn, play, walking routes.
Tower spacing. On a large site there is room for generous inter-tower distances. Confirm they have actually been used. Ask for the distance in metres between your building and its nearest neighbour, and check what your unit will face once later phases are built.
Where later phases go. This is the question early-phase buyers most often fail to ask. The pleasant open outlook from your Phase 1 apartment may be the site of Phase 3. Ask to see the full masterplan, not just your phase, and identify what will eventually be built in each direction.
Road hierarchy and access. How many entries, where they meet Hennur–Bagalur Main Road, and whether retail traffic is segregated from residential.
Water infrastructure. On 40 acres these numbers should be substantial. Ask for sewage treatment plant capacity, raw and treated water storage in kilolitres, sanctioned borewell count and yield, rainwater harvesting volume and recharge provision, and whether BWSSB Cauvery supply is expected. Check all of it against the sanctioned unit count, not the phase you are buying.
Existing trees. North-East Bangalore retains mature tree cover, and a 40-acre parcel at Chikkagubbi will carry established trees. Ask which are being retained and which felled, and whether retention is marked on a survey drawing.
Sustainability Provisions and Construction Approach
At this scale and from this developer, expect a sewage treatment plant sized to the full sanctioned population with treated water reused for landscape irrigation and flushing; rainwater harvesting with substantial storage and recharge, which is material on a corridor with borewell dependence; solar for common-area lighting and water heating; organic waste conversion for the wet waste stream; energy-efficient common-area lighting with occupancy sensing; electric-vehicle charging provision in parking areas; and native, drought-tolerant landscape species.
SOBHA holds ISO 14001:2015 environmental management certification, so expect these to be specified rather than aspirational. Ask for capacities in kilolitres and kilowatts rather than accepting category-level claims.
On construction: Bengaluru sits in Seismic Zone II, India's lowest-risk category. SOBHA's defining structural characteristic is that it manufactures its own glazing, joinery, metalwork and concrete, and carries in-house design and contracting capability. On a 40-acre phased project this matters more than usual: schedule risk across multiple phases is lower when the developer is not dependent on third-party supply chains for finishes, and consistency between Phase 1 and Phase 4 is more achievable. No launch date has been announced; on a typical phased masterplan, first-phase possession would fall around 2030 with later phases extending several years beyond.
What Is Published, and When
| Document | Status |
|---|---|
| Master plan | Not published |
| Sanctioned plan | Follows plan approval |
| Phasing plan | Not published |
| Unit plans | Not published |
| Amenity schedule | Not published |
| Retail corridor detail | Not published |
| K-RERA registration | Not filed |
The land area used here is 40 acres, per the developer brief. Some aggregator listings describe a larger development of around 50 acres on this corridor; acreage inflation is common in third-party listings. Confirm the sanctioned extent against the approved plan when published, and treat the sanctioned figure as authoritative over any marketing number.
Register interest to be notified when these documents are released. When they are, read the sanctioned plan rather than the marketing layout, and ask for the phasing plan as a separate document — it is the one that tells you what you will actually receive, and when.
SOBHA Hennur–Bagalur Master Plan — Frequently Asked Questions
Has the SOBHA Hennur–Bagalur master plan been published?
No. The project is pre-launch and plan sanction precedes launch, so no master plan, phasing plan, unit plan or amenity schedule has been released. What can be established now is what a 40-acre parcel makes possible, how it will almost certainly be delivered, and what to interrogate when the sanctioned plan appears.
Will the project be phased, and why does that matter so much?
Almost certainly — no developer builds forty acres in a single construction cycle. It is the most consequential practical fact for a buyer. Early-phase purchasers get first choice of inventory and the lowest pricing the project will ever offer, but live alongside active construction for years and may find the main clubhouse, sports fields, central park and retail corridor scheduled with later phases.
What should I ask about the phasing plan before booking?
Which phase you are buying and its own committed completion date; which amenities complete with that phase as a written list rather than a master-plan image; when the main clubhouse opens and which phase it sits in; when the retail corridor completes; whether your phase is separately K-RERA registered; and what the construction sequence is relative to your building. Get every answer in writing.
What will eventually be built next to my apartment?
This is the question early-phase buyers most often fail to ask. The pleasant open outlook from a Phase 1 apartment is frequently the site of Phase 3. Ask to see the full master plan rather than only your phase, identify what is planned in each direction from your building and to what height, and ask for inter-tower distances in metres including buildings in future phases.
What should I examine in the sanctioned plan when it is published?
Density per cluster — take the total sanctioned unit count and divide by the acreage. Genuinely usable open space rather than setbacks, driveways and basement ramps counted as landscape. Tower spacing in metres. Road hierarchy and how many entries meet Hennur–Bagalur Main Road. Whether retail traffic is segregated from residential. And which existing mature trees are retained, marked on a survey drawing.
What water and utility figures should a 40-acre plan carry?
On a parcel this size the numbers should be substantial: sewage treatment plant capacity, raw and treated water storage in kilolitres, sanctioned borewell count and yield, rainwater harvesting storage and recharge provision, dual plumbing for treated-water reuse, and whether BWSSB Cauvery supply is expected. Check every figure against the full sanctioned population rather than the phase you are buying.